


819 DENSMORE DRIVEWINTER PARK, FL 32792
Mortgage Calculator
Monthly Payment (Est.)
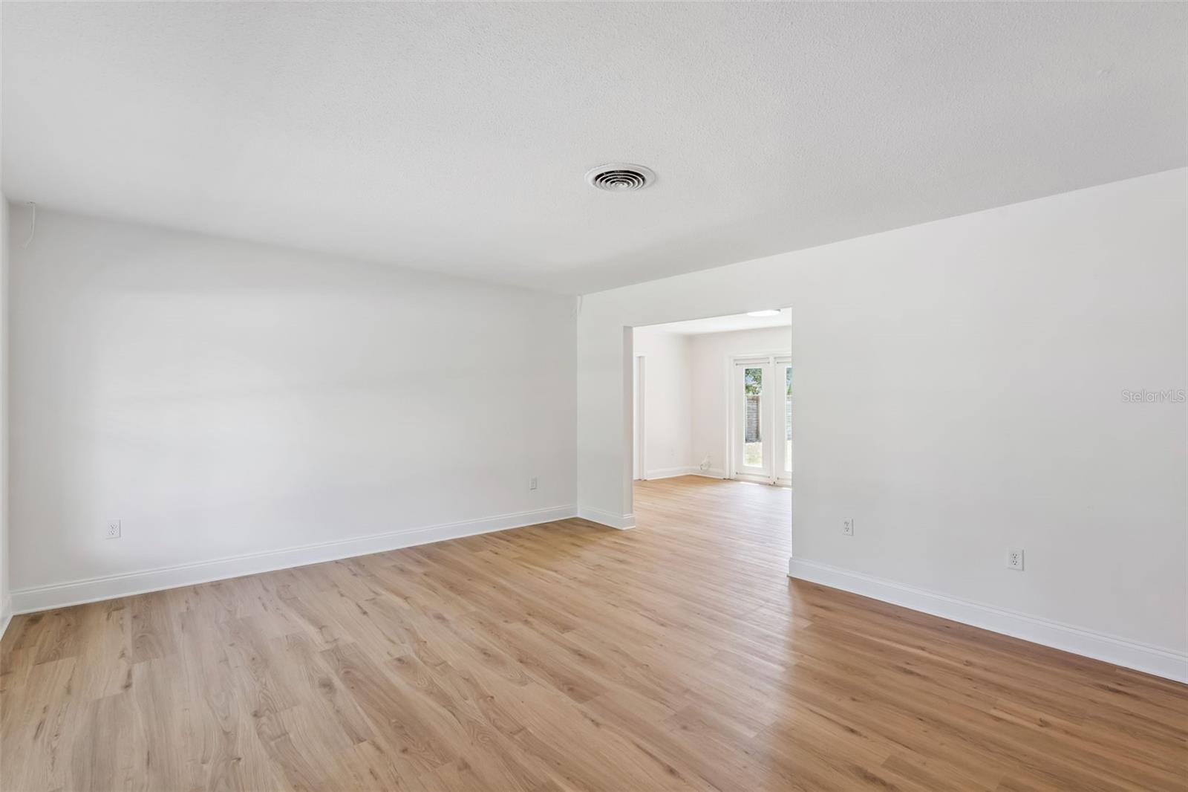
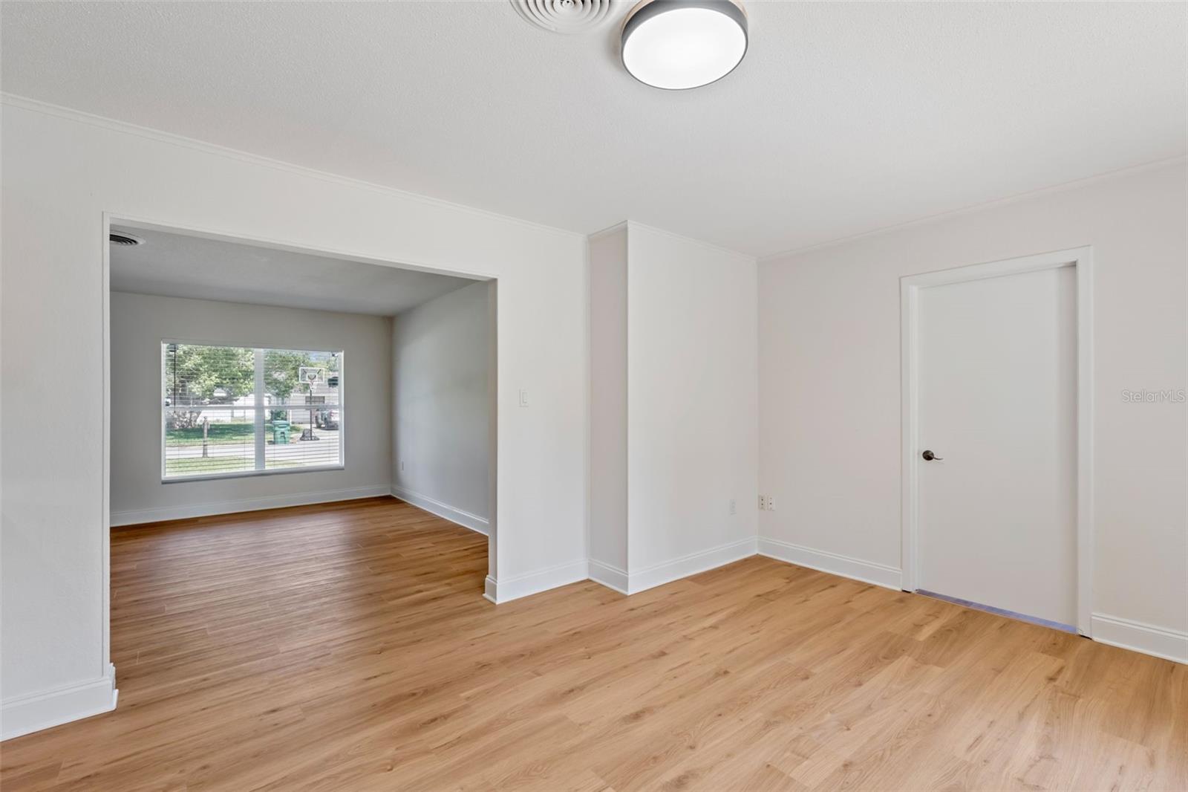
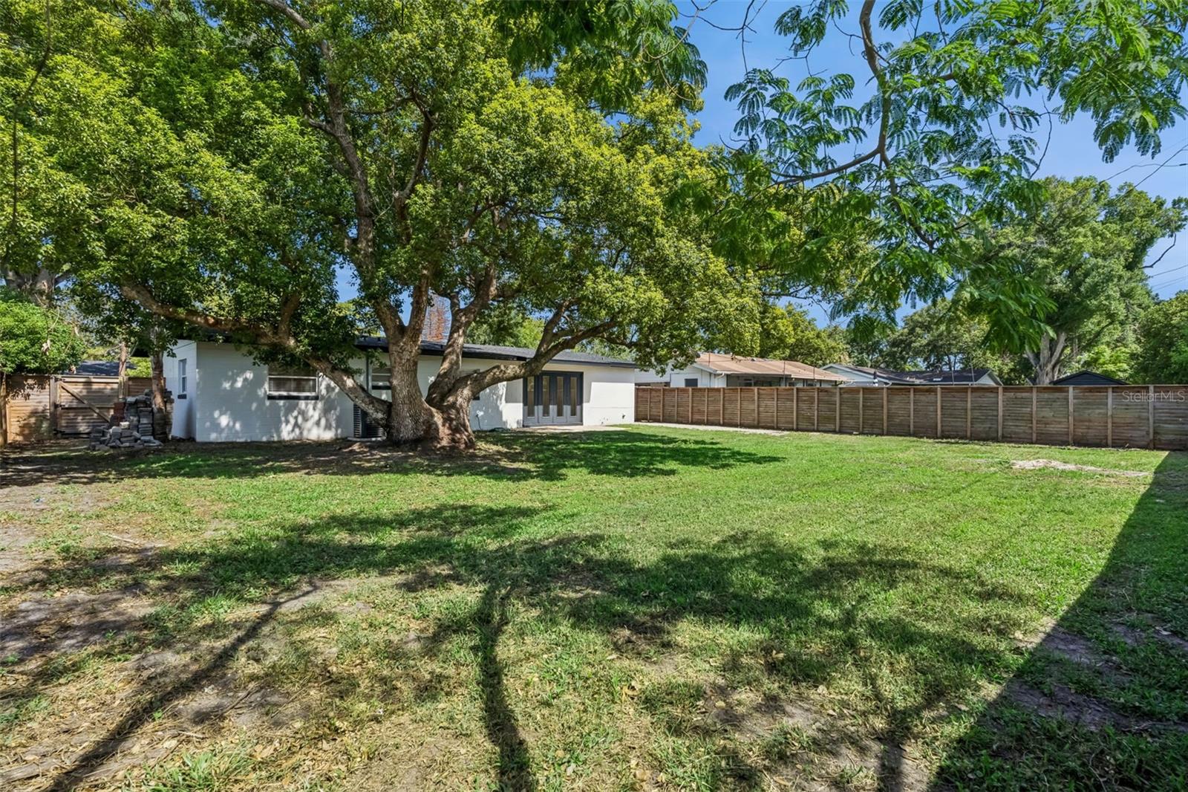
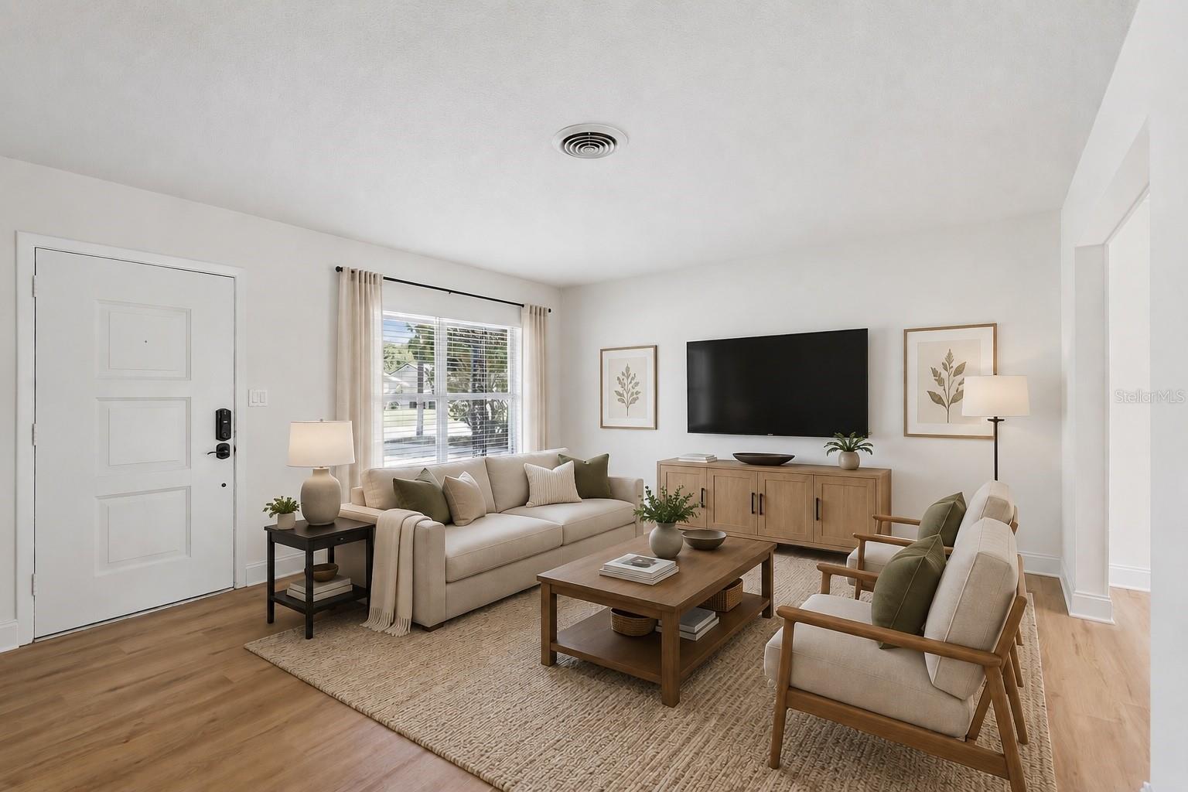
$1,711Under contract-accepting backup offers. Welcome to 819 Densmore Drive, a beautifully refreshed concrete block ranch home in the heart of Winter Park Estates, one of Winter Park's most established neighborhoods with no HOA. This move-in ready home checks every box for buyers who want turn-key condition with an accessible price and a coveted Winter Park address. From the moment you pull up, the curb appeal speaks for itself. A crisp white exterior with fresh paint, an extra large driveway with RV, Boat, or trailer parking, and a lush green lawn, sit against the quiet, tree-lined street that makes this neighborhood so beloved. Step inside and you'll notice the brand-new Palmer Oak Rigid Core Luxury Vinyl Plank flooring running throughout the entire home, installed in 2026! It delivers the warmth of hardwood with the durability Florida living demands, and ties every room together beautifully. The interior was freshly painted top to bottom in 2026, giving every room a bright, clean feel that makes the home feel completely renewed. The layout is open and functional, with generous living areas, a dining room anchored by a chandelier that stays with the home, and bedrooms filled with natural light and ceiling fans throughout. The kitchen comes equipped with the refrigerator included, a functional breakfast bar, recessed lighting, and plenty of storage. Blinds, decorative framed bath mirrors, ceiling fans, and keypad entry all stay. Both bathrooms received new vanities and toilets in 2026, delivering a completely fresh, modern look. The big-ticket systems are solid. The roof was replaced in February 2022. The HVAC system is less than two years old. The plumbing was repiped to PEX in 2016, and the home connects to city sewer, public water, and public irrigation. No well, no septic, no solar obligations. Clean, uncomplicated ownership. The backyard is shaded by a mature tree with room to spread out, BBQ, add playgrounds, pools, or bounce houses, and the property sits high and dry away from flood zones. Zoned for Lakemont Elementary, Maitland Middle, and Winter Park High School, this home places you in one of Orange County's most sought-after school districts. Minutes to Park Avenue dining and boutique shopping, Advent Health Winter Park, Winter Park Pines Golf Course, the Cady Way Trail, and easy access to SR-436, Aloma Avenue, and the 408. Winter Park Estates is the kind of neighborhood where properties like this, genuinely updated and truly move-in ready in a community this well-established and well-located, don't sit long. Schedule your showing today.
| 2 weeks ago | Listing updated with changes from the MLS® | |
| 2 weeks ago | Status changed to Pending | |
| 3 weeks ago | Listing first seen on site |

Listing information is provided by Participants of the Stellar MLS. IDX information is provided exclusively for personal, non-commercial use, and may not be used for any purpose other than to identify prospective properties consumers may be interested in purchasing. Information is deemed reliable but not guaranteed. Properties displayed may be listed or sold by various participants in the MLS Copyright 2026, Stellar MLS.
Last checked: 2026-05-25 12:49 AM EDT